
Waterfront - Primary on Main
Address
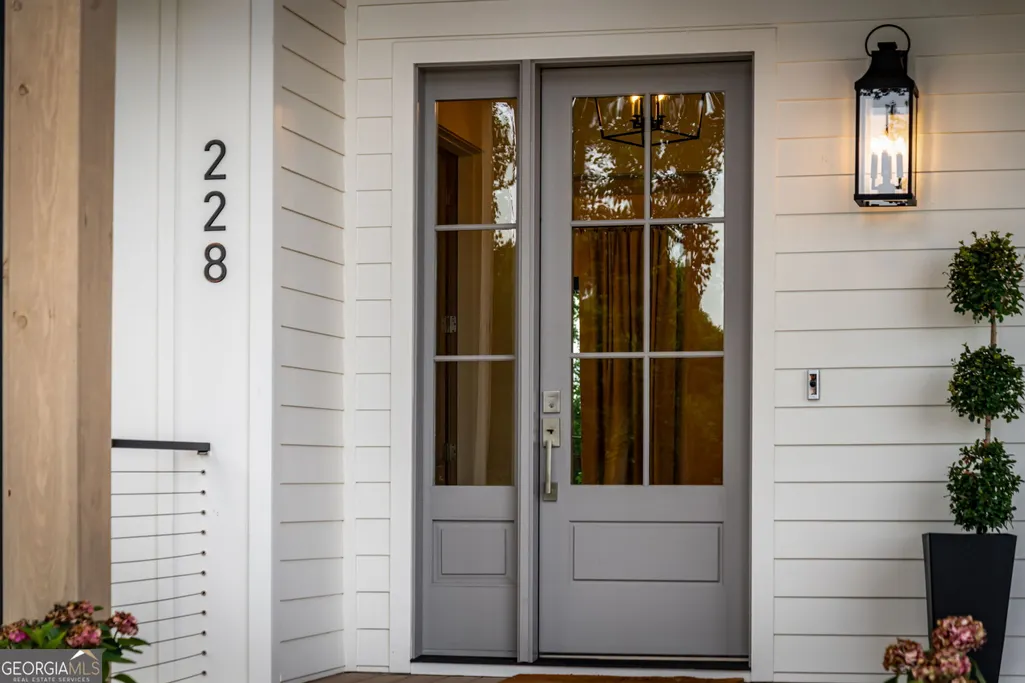
228 Winding Ridge, Blairsville, GA
Price
$ 1,189,000
Property Attributes
- MLS#10808543
- TypeSingle Family
- Listing Status Under Contract
- CountyUnion
- CityBlairsville
- NeighborhoodHighland Park
- Zip30512
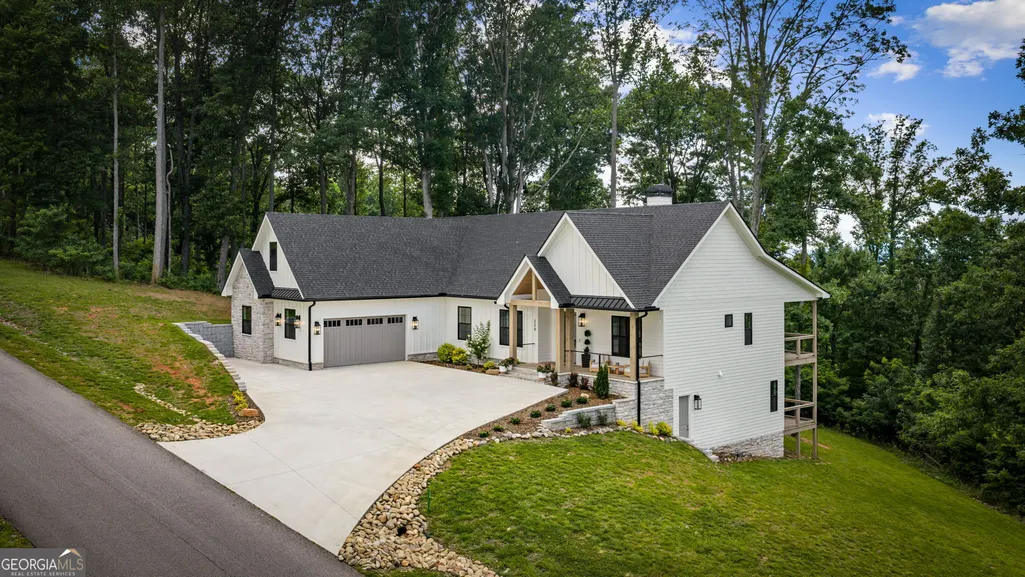
- StyleContemporary, Rustic, Craftsman, European, Ranch, Traditional
- Year Built2024
- Taxes$ 3993
- Price$ 1,189,000
- Bedrooms5
- Full Bathrooms4
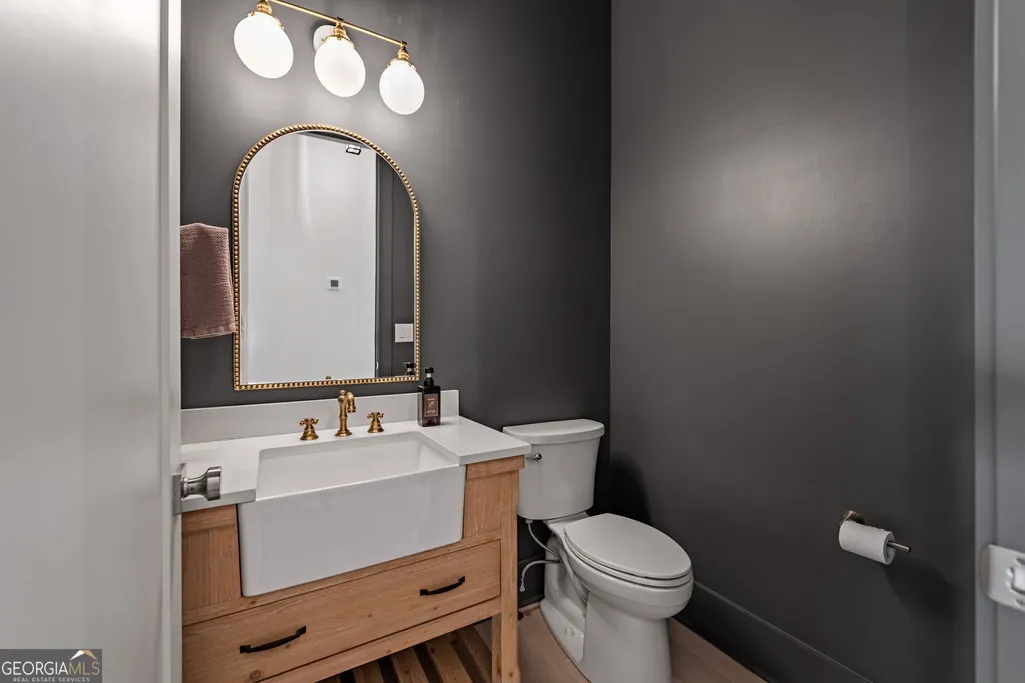
- Half Bathrooms1
- Sqr Footage4756
- Lot Size1.12 Acres
Data Source:
Georgia MLS (GAMLS)
Property Description
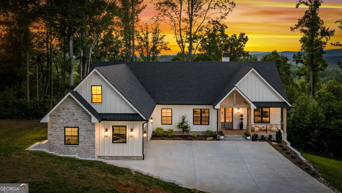
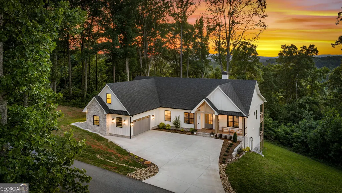
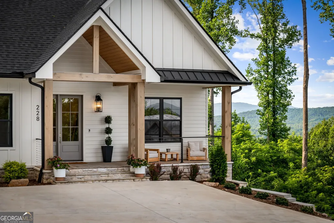
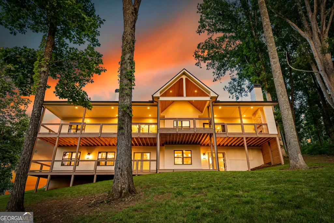
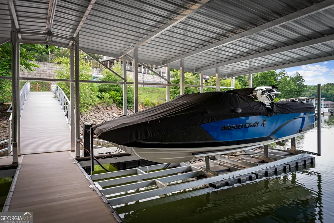
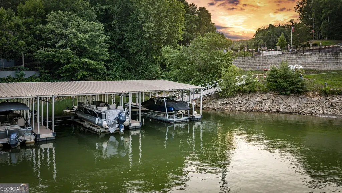
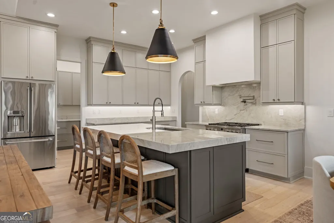
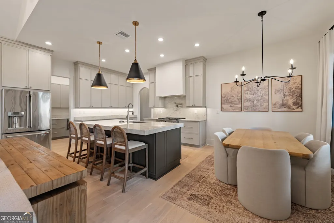
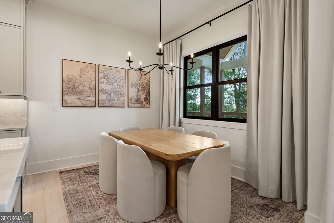
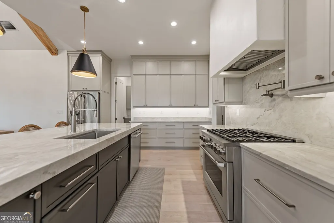
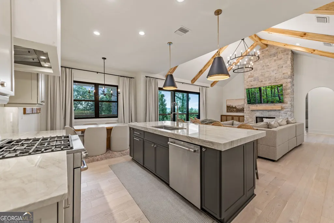
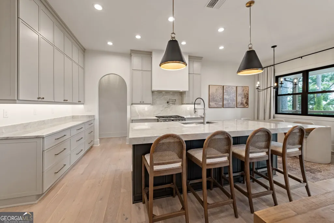
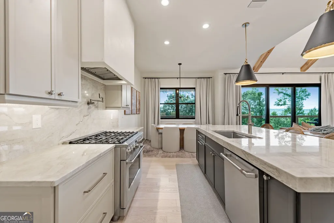
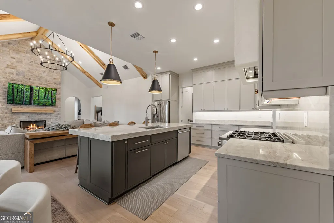
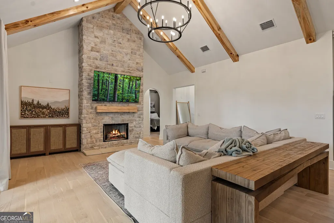
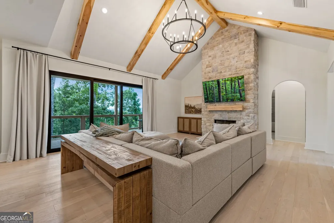
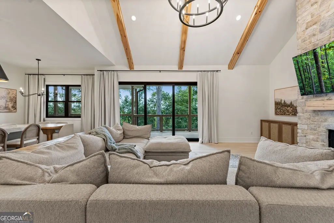
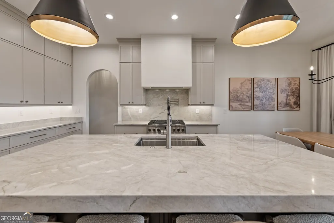
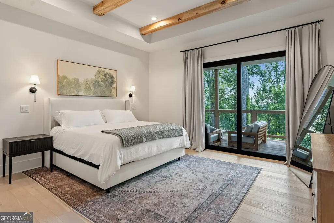
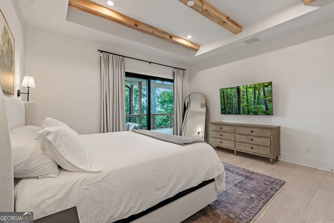
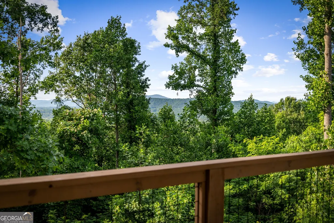
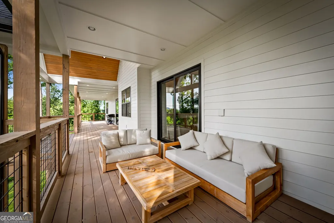
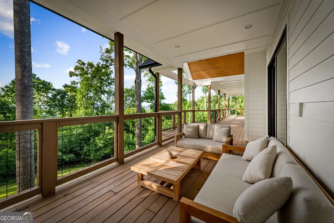
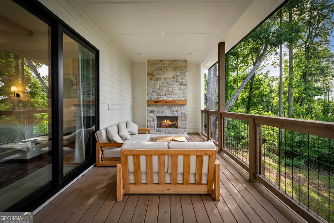
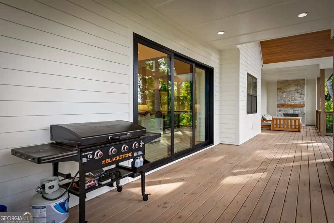
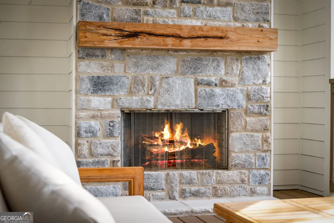
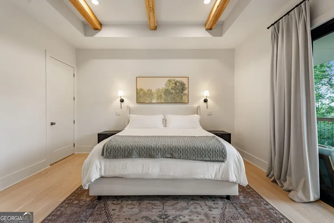
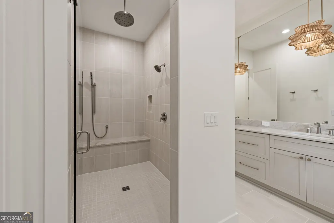
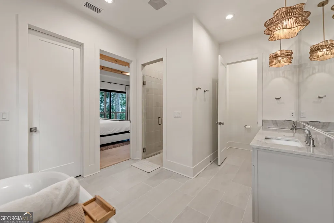
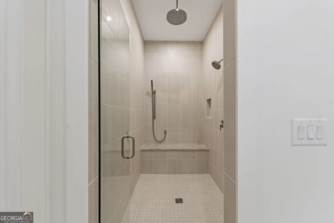
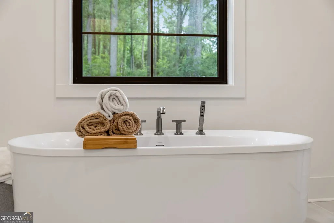
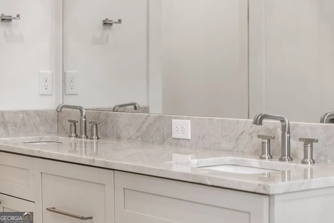
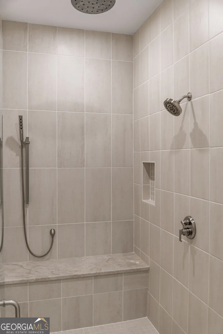
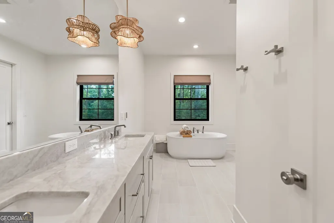
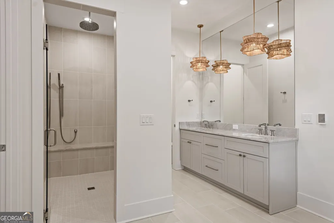
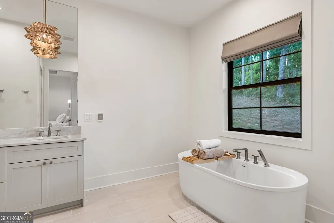
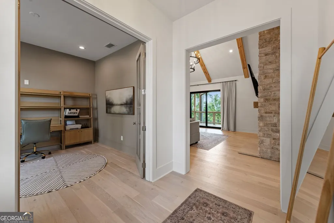
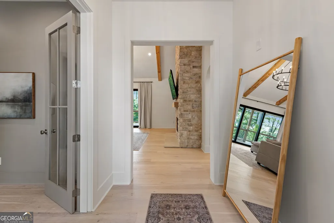
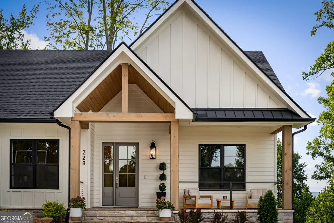
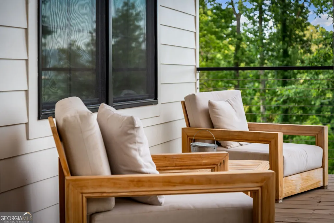
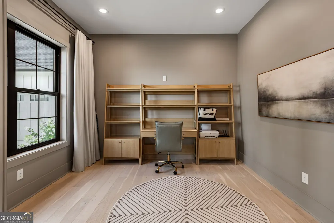
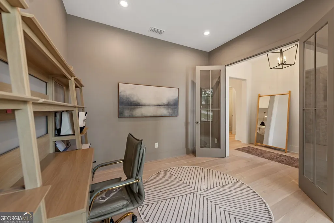
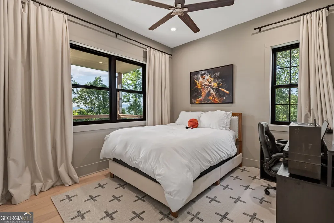

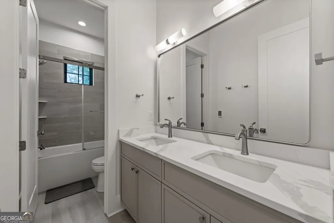
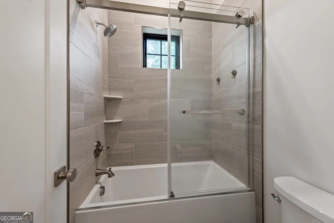
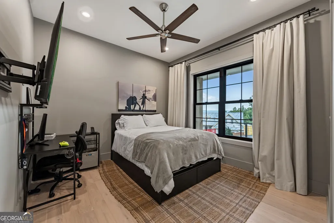
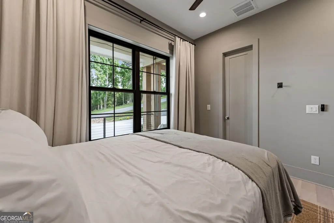
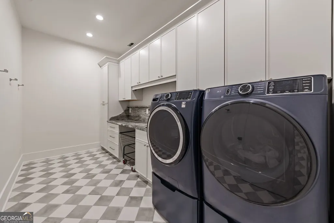
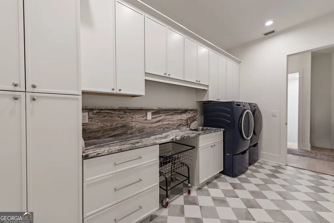
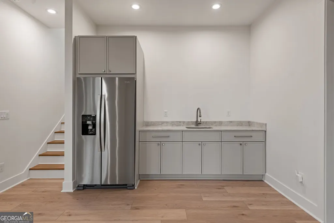
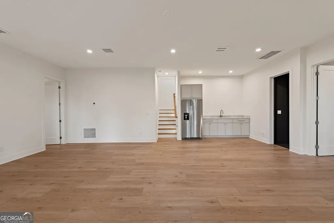
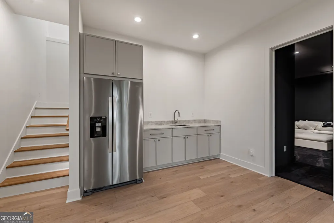
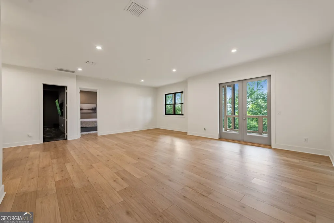
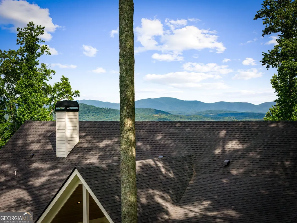
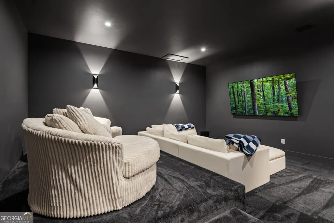
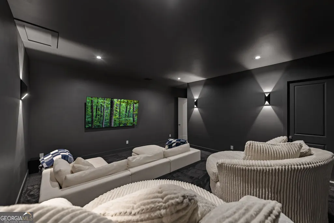
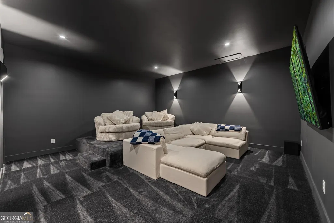
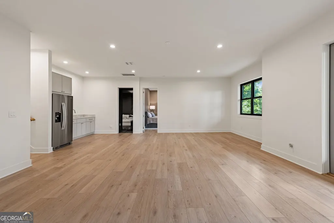
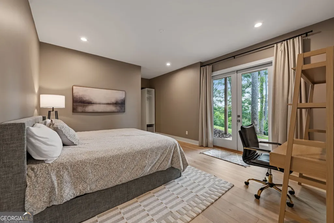
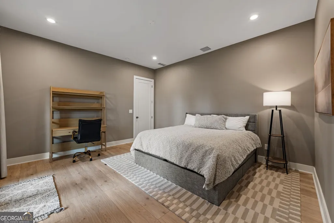
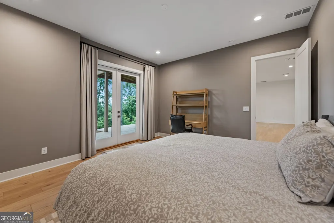
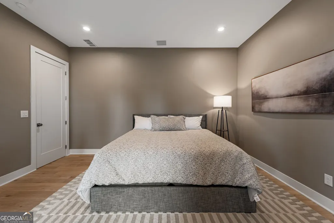
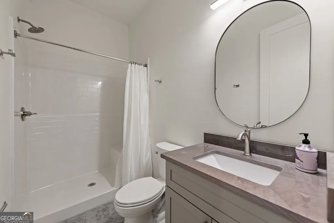
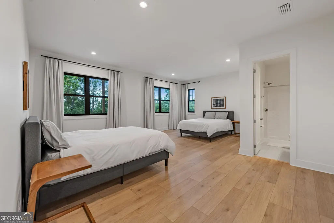
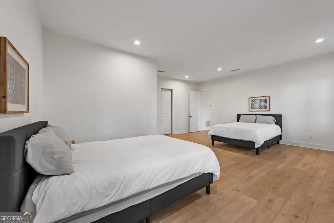
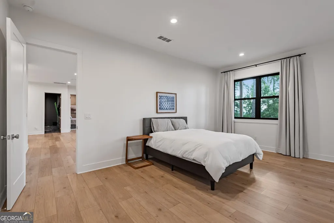
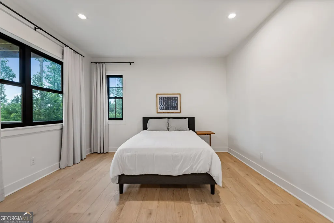
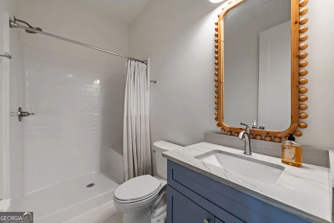
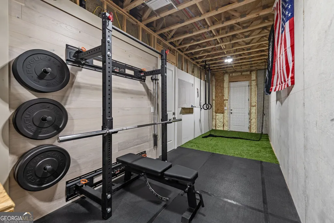
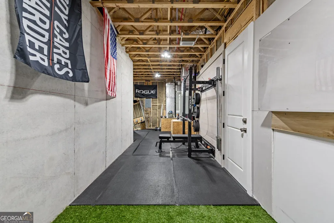
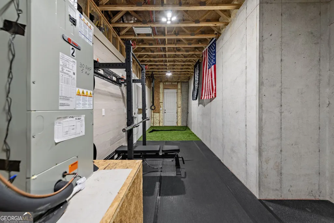
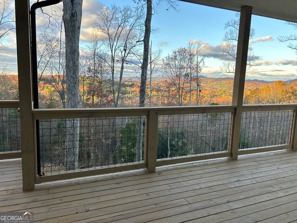
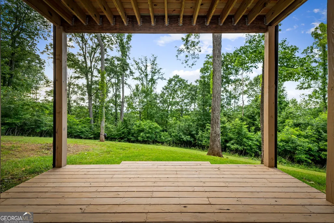
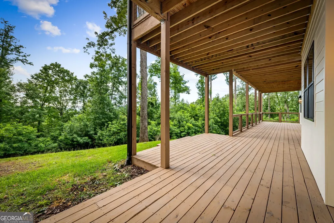
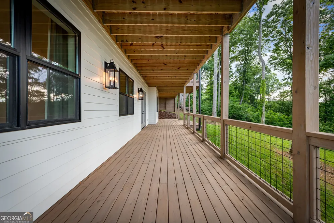
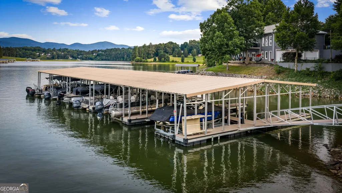
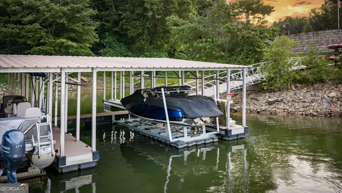
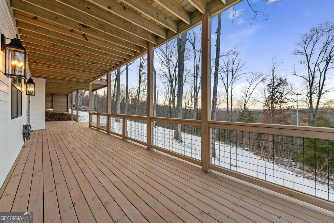
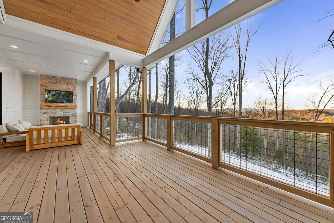
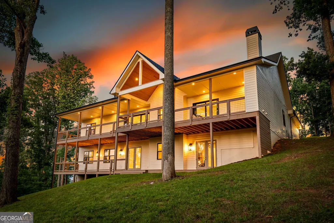
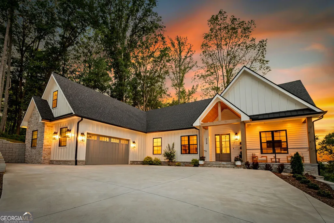
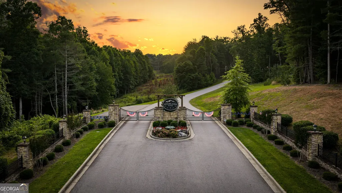
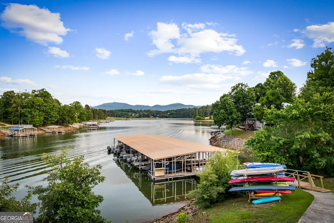
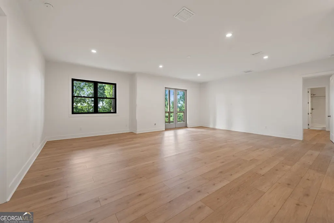
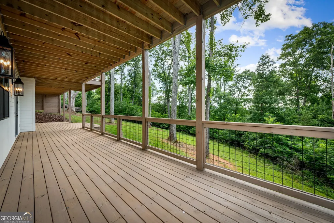
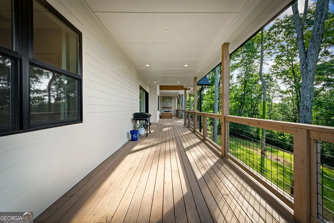
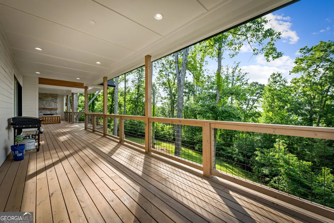
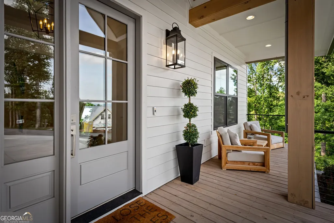
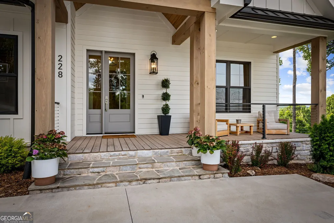
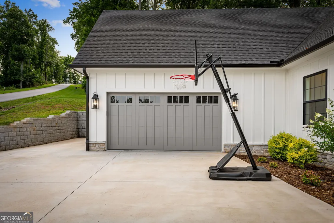
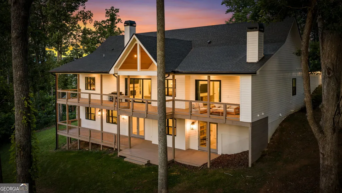
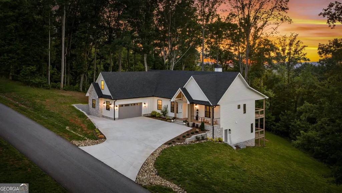
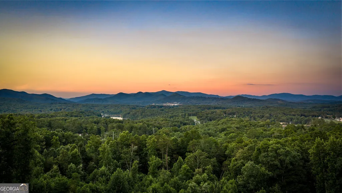
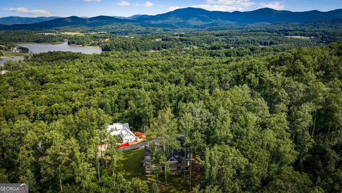
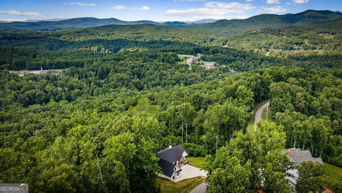
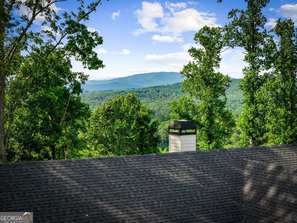
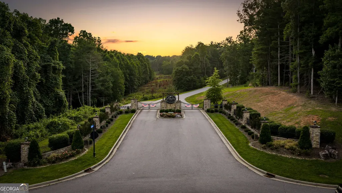
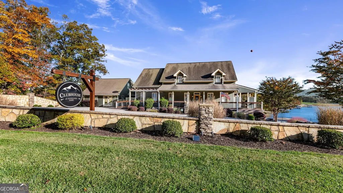
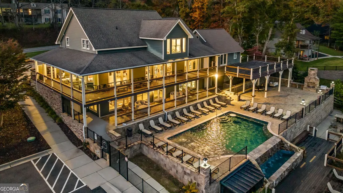
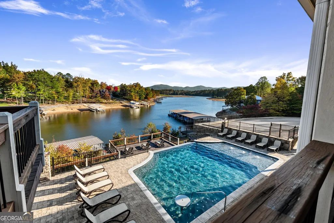
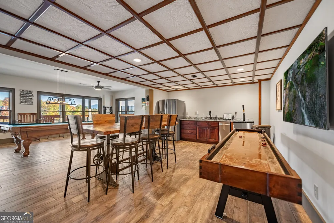
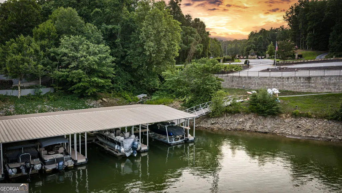
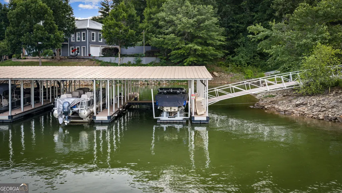
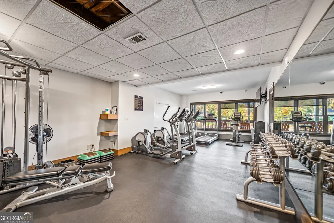
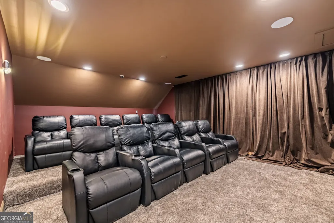
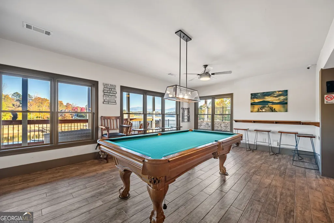
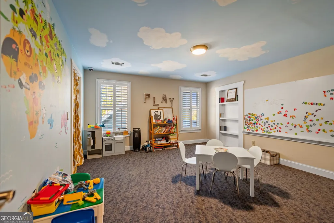
Completed in 2024, this builder-owned retreat is a showcase of exceptional craftsmanship, thoughtful design & layered mountain views. Nestled within the prestigious gated community of Highland Park, every detail has been carefully curated to create an extraordinary mountain living experience. One of the property's most coveted features is its deeded boat slip-a rare & highly sought-after amenity within Highland Park. Opportunities to own a home with a boat slip in the community are extremely limited, making this offering truly exceptional for those who want to enjoy both mountain & lake living. The home features stunning Taj Mahal quartzite countertops in both kitchens & the primary suite bath, premium GE Cafe appliances, a whole-house Generac generator, EV charging station, prewiring for speakers in the main living & outdoor entertaining areas, & impressive floor-to-ceiling stone fireplaces that bring warmth and character to the living spaces. Both full bathrooms on the main level are enhanced w/ radiant heated floors, providing year-round comfort & luxury. Inside, soaring ceilings accented by rustic wood beams & expansive windows capture breathtaking panoramic mountain views from nearly every room. The open-concept floor plan seamlessly blends elegance & functionality, creating the perfect setting for both everyday living & entertaining. Step outside onto the expansive covered decks & take in the stunning mountain vistas, or enjoy movie nights in the custom home theater designed for ultimate comfort and enjoyment. The terrace level offers exceptional flexibility, featuring 2 spacious guest suites w/ private en-suite bathrooms, a dedicated fitness area, & versatile flex space ideal for a game room or additional living area. Highland Park residents enjoy an impressive array of amenities, including a lakeside clubhouse, swimming pool, fitness center & grilling areas. Located just minutes from medical facilities & shopping. Listing agent has ownership in property.
| Elementary School | Middle School | High School |
|---|---|---|
| Union Elementary School | Union Middle School | Union High School |
| Price History | |
|---|---|
| 7/18/2026 | Listed $1,189,000 |
General Features
| Sewer | Septic Tank |
|---|---|
| Heating | Central,Electric,Heat Pump |
| Cooling | Central Air,Electric |
| Utilities | Cable Available,Electricity Available,High Speed Internet,Phone Available,Propane,Underground Utilities,Water Available |
| Roof | Composition,Metal |
| Appliances | Convection Oven,Dishwasher,Disposal,Dryer,Gas Water Heater,Ice Maker,Microwave,Range,Refrigerator,Stainless Steel Appliance(s),Tankless Water Heater,Washer |
| HOA Fee | 1350 |
| Association Fee Includes | Facilities Fee,Private Roads,Swimming |
| Patio/Porch Features | Deck,Patio,Porch |
| Architectural Style | Contemporary,Rustic,Craftsman,European,Ranch,Traditional |
| Security Features | Carbon Monoxide Detector(s),Gated Community,Key Card Entry,Smoke Detector(s) |
| Construction Materials | Concrete,Stone,Stucco |
| Year Built | 2024 |
| Electric | 220 Volts,Generator |
| View | Mountain(s) |
| Levels | Two |
| Property Subtype | Single Family Residence |
| Tax Year | 25 |
| Waterfront Features | Corps of Engineers Control,Floating Dock,Lake Privileges,Swim Dock |
| Community Features | Clubhouse,Fitness Center,Gated,Lake,Marina,Pool |
| County | Union |
| New Construction | false |
| Property Type | Residential |
| HOA | true |
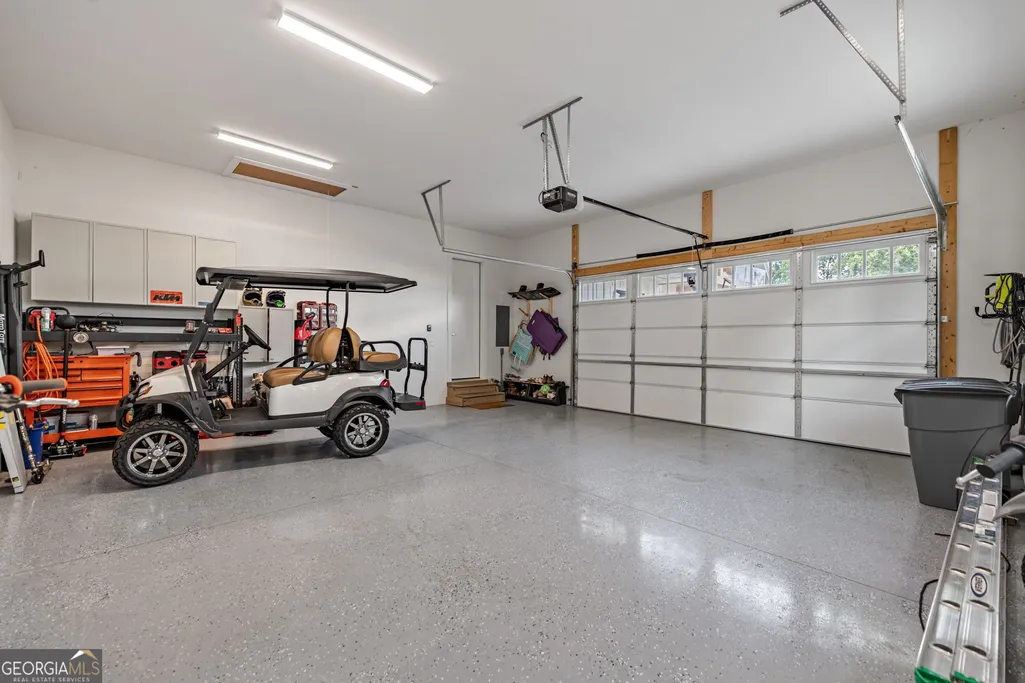
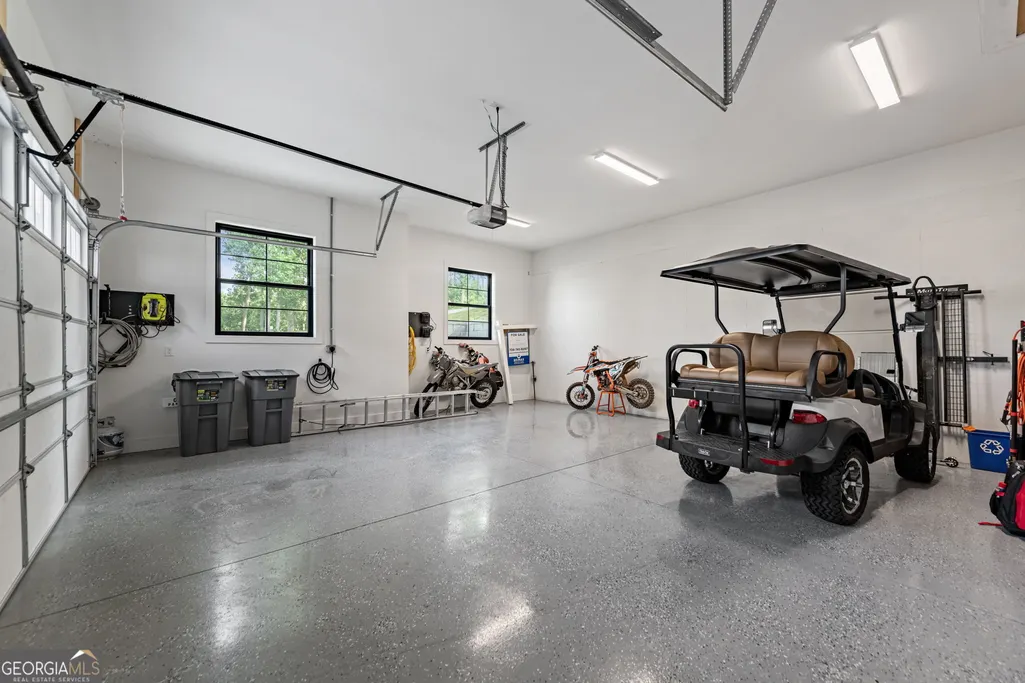
| Attached Garage | true |
| Subdivision Name | Highland Park |
| Garage Y/N | true |
| Full Baths | 4 |
| Status | Under Contract |
| Directions | From the intersection of Highway 515 & Kiutuestia Creek Road (Walmart is on the corner of these intersecting roads), Go North on Kiutuestia Creek Road, Take LEFT into the entrance of Highland Park (the road name is Highpoint Trail). You will need gate code to enter. Follow Highpoint Trail straight until you get to the stop sign. Take a left on Winding Ridge and the house will be the first house on the Right-228 Winding Ridge. Listing agent has ownership in the hom |
| High School | Union |
| City | Blairsville |
| Body of Water | Lake Nottely |
| Lot Size Units | Acres |
| Lot Size Square Feet | 48787.2 |
| Carport Y/N | false |
| Elementary School | Union |
| Property Attached Y/N | false |
| Land Lease Y/N | false |
| Tax Annual Amount | 3993.53 |
| Home Warranty Y/N | false |
| Middle/Junior High School | Union |
| Property Condition | Resale |
| Structure Type | House |
| Building Area Units | Square Feet |
| Living Area Units | Square Feet |
| Standard Status | Pending |
Interior Features
| Interior Amenities | Beamed Ceilings,Double Vanity,High Ceilings,Master On Main Level,Roommate Plan,Separate Shower,Soaking Tub,Tile Bath,Tray Ceiling(s),Vaulted Ceiling(s),Walk-In Closet(s) |
|---|---|
| Basement | Bath Finished,Daylight,Exterior Entry,Finished,Full,Interior Entry |
| Flooring | Carpet,Hardwood,Laminate,Tile |
| Total Fireplaces | 2 |
| Fireplace Features | Family Room,Gas Log,Living Room,Outside |
| Common Walls | No Common Walls,No One Above,No One Below |
| Air Conditioning Y/N | true |
| Heating Y/N | true |
| Window Features | Double Pane Windows |
| Fireplace Y/N | true |
| Above Grade Finished Area | 2378 |
| Half Baths | 1 |
| Laundry Features | Mud Room |
| Total Bedrooms | 5 |
| Below Grade Finished Area | 2378 |
| Main Level Bedrooms | 3 |
| Main Level Bathrooms | 2 |
| Below Grade Finished Area Unit Type | Square Feet |
| LivingAreaSource | Builder |
| Above Grade Finished Area Unit Type | Square Feet |
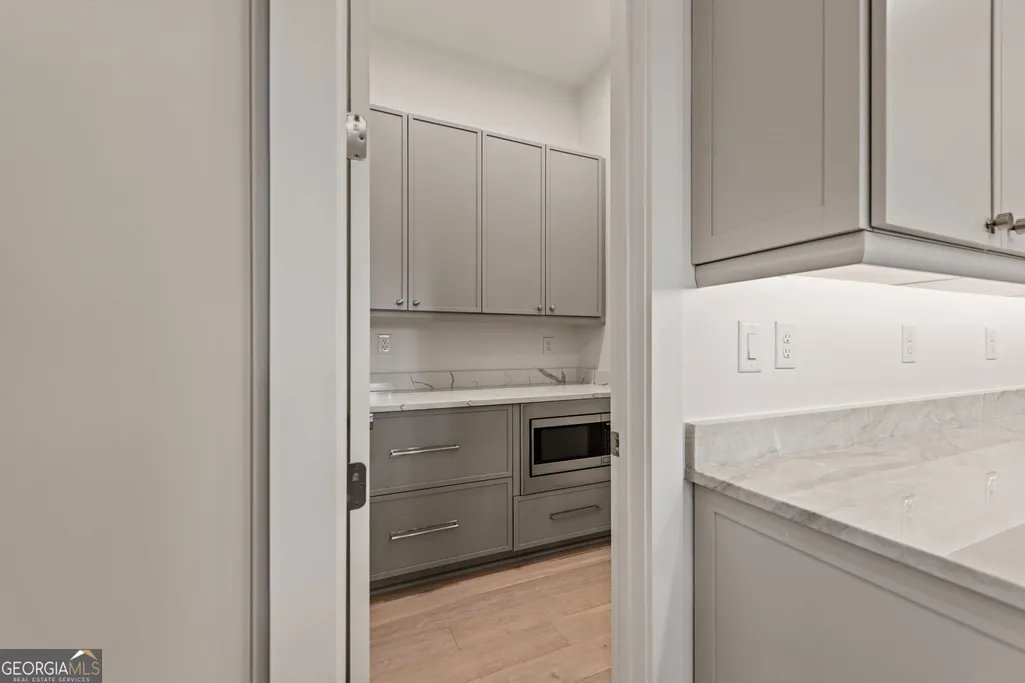
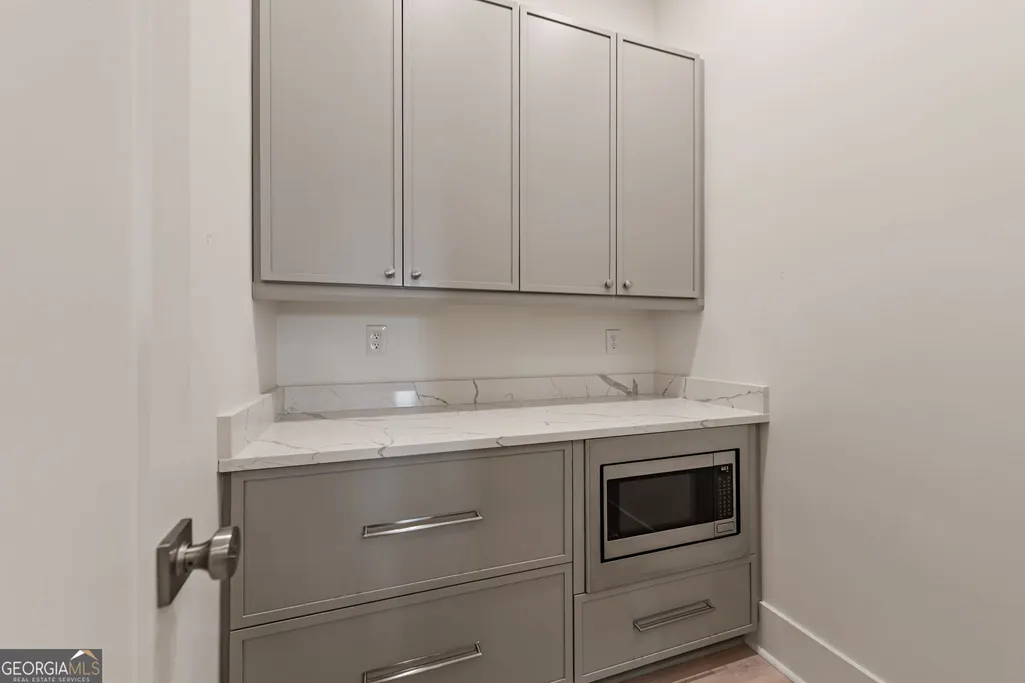
| Kitchen Features | Breakfast Area,Breakfast Bar,Breakfast Room,Kitchen Island,Pantry,Second Kitchen,Solid Surface Counters,Walk-in Pantry |
| Total Baths | 5 |
| Dining Room Features | Dining Rm/Living Rm Combo |
Exterior Features
| Exterior Amenities | Balcony |
|---|---|
| Vegetation | Grassed,Partially Wooded |
| Parking Features | Garage,Storage,Attached,Kitchen Level,Garage Door Opener |
| Lot Features | Sloped |
| Water Source | Public |
| Total Parking | 2 |
| Lot Size Area | 1.12 |
| Foundation Details | Slab |
| Building Area Total | 4756 |
| Lot Size Acres | 1.12 |
| Lot Size Source | Public Records |
| Waterfront Y/N | true |
| Other Equipment | Home Theater |
Amenities
- Foreclosure
- Views
- Short Sale
- New Construction
- Adult 55+
- Lease To Own
- No HOA Fees
- Furnished
- Primary On Main
- Air Conditioning
- Seller Finance
- Green
- Fixer Upper
- Horse
- Golf
- Fireplace
- Deck
- Garage
- Basement
- Pool
Property vs Single Family Average in 30512
Price
Taxes
Year Built
 The data relating to real estate for sale on this website comes in part from the Broker Reciprocity Program of the Savannah multi-List Corporation. Real Estate listings held by brokerage firms other than Berkshire Hathaway HomeServices Bay Street Realty Group - Savannah are marked with the name of the listing brokers.
Data last updated: September 17, 2026 7:32 PM UTC
All information deemed reliable but not guaranteed.
© 2026 Savannah Multi-List Corporation. All rights reserved.
The data relating to real estate for sale on this website comes in part from the Broker Reciprocity Program of the Savannah multi-List Corporation. Real Estate listings held by brokerage firms other than Berkshire Hathaway HomeServices Bay Street Realty Group - Savannah are marked with the name of the listing brokers.
Data last updated: September 17, 2026 7:32 PM UTC
All information deemed reliable but not guaranteed.
© 2026 Savannah Multi-List Corporation. All rights reserved.
 ©2026 Georgia Multiple Listing Service All information deemed reliable but not guaranteed. All properties are subject to prior sale, change or withdrawal. Neither listing broker(s) or information provider(s) shall be responsible for any typographical errors, misinformation, misprints and shall be held totally harmless. Listing(s) information is provided for consumer's personal, non-commercial use and may not be used for any purpose other than to identify prospective properties consumers may
 The data relating to real estate on this web site comes in part from the Internet Data Exchange program of Hive MLS LLC, and is updated as of September 17, 2026 6:42 PM UTC All information is deemed reliable but not guaranteed and should be independently verified. All properties are subject to prior sale, change, or withdrawal. Neither listing broker(s) nor Berkshire Hathaway HomeServices Bay Street Realty Group - Savannah shall be responsible for any typographical errors, misinformation, or misprints,
